IBHS burns a code-compliant ADU to test wildfire spread
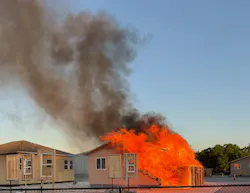



The Insurance Institute for Business and Home Safety set fire to an accessory dwelling unit built to meet California Building Code Chapter 7, the state's fire-resistant construction standard, to find out how well that code actually holds up against wildfire. Researchers tracked wind speeds up to 55 miles per hour, building spacing as close as 15 feet, and construction variables like siding, windows, and eave design to measure what a downstream structure is exposed to when a neighboring ADU catches fire. The wall assembly failed in under 15 minutes.
What we have to design against
Dr. Murray Morrison: At the end of the day, we want to understand what do we have to design against. What do we have to resist.
Dan Morrison: This is Seven Minutes of BS, building science with a beat. I'm Dan Morrison, editor of ProTradeCraft, and that's Dr. Murray Morrison, managing director of research for the Insurance Institute for Business and Home Safety. This is a special episode, ripped straight from the audio of a recent Building Resilience show where I visited Dr. Morrison and his team as they set fire to an accessory dwelling unit to gauge the risk of fire spread in suburban neighborhoods.
The wildfire team is looking at ADUs, the granny flats going up in backyards across the country. In response to recent conflagrations, they want data on a simple question: how close is too close, and if you beef up the fire resistance, how much closer can you get?
Dr. Murray Morrison: What we're looking at is what that exposure does to other structures, other materials. So we have the ADU that we're going to light, and then we have what we call the target building, or the downstream building. As this ignites, and as the fire progresses and ignites this structure, what impact does it have on that downstream structure? That's really important, because what we're trying to understand is what buildings are being exposed to in a suburban conflagration event. As fires get into a community and homes start to ignite, what are the neighbors experiencing? If we understand what we have to resist, we can do a better job protecting structures, and ultimately reduce the losses and destruction from these wildfires.
Why IBHS is testing ADUs
Dan Morrison: The country has a massive housing problem, and a lot of people, particularly in California, are adding ADUs wherever they can. Recent disasters like the Palisades fire showed how quickly wildfire can overwhelm a neighborhood. If density keeps increasing, the question is how to do it in a way that reduces property loss and, more importantly, fire spread.
Dr. Murray Morrison: We're looking at a lot of different variables. Wind speeds anywhere between 30 and 50 miles per hour. Different types of construction on the ADU, different windows, different wall sidings, whether it's compliant with California Building Code Chapter 7 or not, and how that affects the exposure the target building experiences. We're looking at the spacing between buildings, and even the orientation, whether the building is straight-on or rotated 45 degrees. We're running all these scenarios to see what we have to design to, and how we make homes more resilient to wildfire.
Dan Morrison: Fire can jump from one building to the next through embers, direct flame contact, and radiant heat, a powerful heat flow mechanism that can cause spontaneous combustion.
Building a code-compliant structure, then burning it
Dan Morrison: The ADU they're about to burn is compliant with California Building Code Chapter 7, which covers fire-resistant construction. What makes it compliant comes down to the wall assembly.
Dr. Murray Morrison: In order for this wall to meet those requirements, it has a layer of gypsum between the siding and the sheathing. That's what allows it to comply, even though the siding itself is combustible. The second piece is dual-pane tempered glass in the windows. And the last is the open eave design. It's not enclosed, but hidden behind the wood is another layer of gypsum board between the roof sheathing and the wood you can see. That layer is what allows the eave to comply as well.
Dan Morrison: Despite meeting the code's fire-resistance standard, this is the building they're about to burn to test spread. The gypsum sheathing will be the last thing to fail, but the siding and studs on either side of it turn the wall into a kind of fire sandwich. The open roof overhang catches quickly, rendering that gypsum layer moot. And the tempered glass windows fall out of their melting vinyl frames, another partial measure showing that something isn't always better than nothing.
Dr. Murray Morrison: From a scientific perspective, our goal is a consistent ignition of the structure. We're changing wind speed, distance, and orientation, and once it's ignited, we're measuring what impact that has on the surrounding structures.
Instrumenting a half-million-dollar target
Dr. Murray Morrison: The surrounding structure in this case is a small building packed with test equipment. Our goal is to harden it as much as possible so it doesn't ignite at all. It's not built like a real structure. It's part of the experiment, so we can measure everything. We have about half a million dollars of instrumentation inside, and our primary goal is to not burn up half a million dollars of instrumentation. It's hard to do science when your instrumentation melts.
We have three types of instruments on this building. Heat flux gauges, which measure heat transfer and how much heat is actually being applied to the wall. Thermocouples, which measure the material temperature, how hot the wall itself is getting. And a radiometer, which also measures heat transfer, but only the radiative component, the kind of heat you feel from the sun.
We've placed several wall panels at different distances around the sacrificial ADU to see how heat exchange can cause combustion. The instrument shack is the piece most likely to see flame contact and ember swarms. These panels use combustible wall materials that could ignite during the test. If one does, we have a ripcord we can pull that lets the panel fall to the ground so it doesn't pose a threat to the instrument shack. That way we can measure everything the building is experiencing, including whether different materials ignite, without putting the instrumentation at risk.
Dan Morrison: Inside, the ADU looks a lot like my house too. Small laundry in the hamper, potato chips on the counter. It's designed to mimic the combustible materials you'd find in a real home, so the test is as representative as possible. Sacrificial cameras and sensors beam data and photos into the cloud until they're engulfed in flame.
Dr. Murray Morrison: From the command center, we can monitor in real time when the fire actually penetrates the wall and ignites inside the structure. The post has thermocouples every couple of feet from floor to ceiling, measuring temperature at different heights, just to make sure the basic laws of physics are still on the books. That gives us a temperature profile at different heights inside the ADU as part of our data set.
Eventually the fire inside gets large enough to break the glass. The wind is coming toward us, so once that happens, it gets into the roof and the whole house is fully engulfed. At that point we're looking at whether the flames reach the target structure directly, the radiation coming off the structure, and what we call convective heating, air pushed toward the target that's been heated by the flames, which in turn heats the structure itself.
Windows: the weakest link
Dan Morrison: I also spoke with Alistair Watt, chief product officer at IBHS.
Alistair Watt: I'm responsible for the teams that take all this research and get it into action, through codes, mitigation programs, and education, trying to influence people to build more resilient homes across America.
Dan Morrison: Watt pointed to one of the weakest links: windows. Wildfire behaves a lot like a hurricane. Keep it out of the structure and you seriously minimize the damage. Once it gets inside, all bets are off.
Alistair Watt: Windows are the easiest way for fire, sideways wind, and water to get in. Intuitively you'd think the glass is the vulnerable part, but it's really not. What you'll see is that once temperatures get high enough, the window frames melt.
Dan Morrison: Metal entry doors are similarly vulnerable. And one surprising thing: radiant heat alone, just from proximity, can be enough to start a fire.
Alistair Watt: Where we're standing right now, you won't be able to stand once that catches.
The burn, minute by minute
Dan Morrison: The first step on a controlled burn like this is igniting the wood cribs in front of the building. Those catch quickly. The fans start on idle, then get turned up just a little, and the flames come across. Once the roof goes, that's when it really gets hot.
The wall panels sit 20 and 30 feet from the ADU. The target structure is 30 feet away, directly downwind, with wind speeds running from a low rumble of 12 miles per hour up to 55 miles per hour. The sacrificial ADU is engulfed within 10 minutes.
Dr. Murray Morrison: The 15-foot siding sample caught. But the other window system, with the two panes, was unharmed. That was pretty impressive, that at 15 feet the glass and frame survived.
Dan Morrison: Within 30 minutes, the house has collapsed and the walls are falling. After 45 minutes, all that's left is roof and wall fragments burning on the floor, appliances melting in the corner, and an ember storm moving through.
Dr. Murray Morrison: That ember storm was probably swirling earlier too, but everyone was watching the main fire and the embers weren't as visible in daylight. When you see embers attacking mulch and vegetation, it's a pretty compelling, realistic picture of what you'd see in an actual event. And that's no surprise when one house catches and the houses around it aren't prepared. They catch too, and you end up with a conflagration.
What the test revealed
Dr. Murray Morrison: Tempered windows, gypsum sheathing, metal doors, and other fire-resistive features don't stop fire on their own. With this Chapter 7 construction, we had gypsum behind the combustible siding, two-by-four framing, and gypsum on the inside. The siding failed pretty quickly. The gypsum, coated in a combustible paper facing, started to disintegrate on the outside. The windows gave, which let the flames in. At that point the gypsum was being attacked from two sides, so it didn't take long for the walls to fail. It took a little longer to get up into the eaves and the attic than I expected, but that failed fairly quickly too. We had essentially complete failure around the 14-minute mark.
Dan Morrison: Fire is relentless. It behaves like water, wind, and gas combined. Like water, it attacks a house by probing for the weakest opening. But it travels and spreads like wind. A systemic approach to fire resistance is the best hope, and in suburban neighborhoods, that design starts at the property line.
We covered a lot of that ground already on ProTradeCraft, so I won't rehash it here. Instead, I'll thank the Insurance Institute for Business and Home Safety for inviting me down to their wildfire show.
Seven Minutes of BS is a production of Endeavor Business Media, a division of Endeavor B2B.