Handbook: A Floating Insulated Subfloor For Slab On Grade Construction
May 28, 2026
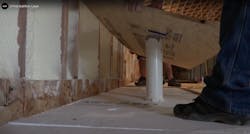
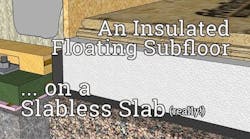
Typically, a subfloor is installed over floor joists, but for slab-on-grade construction, sometimes a subfloor is installed atop the slab—such as when installing wood flooring. In such a case, it is wise to insulate between the slab and the subflooring.
The insulation can be rigid foam board or rockwool and usually involves sleepers. In the case of this project, the slab is a slabless slab: compacted gravel and there are no sleepers.
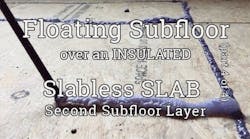
Two layers of subfloor are offset and glued together, forming a floating subfloor over a floating layer of insulation.
Sketch Pad
Jobsite Footage



About the Author
Jake Bruton
Jake Bruton owns and operates AAROW BUILDING in Columbia, Missouri. You should probably like and subscribe to his YouTube channel.
Sign up for our eNewsletters
Get the latest news and updates