Energy Star Checklist, Section 1: Overall Air Barrier and Thermal Alignment

18 Videos, articles, and animations showing you how to get through Section 1 of the Energy Star Thermal Bypass Checklist: continuity between the air barrier system and the thermal envelope.

This is a growing collection of videos and animations on Energy Star for Homes certification. We will continue adding details as we build them.

1.2: GARAGE BAND JOIST AIR BARRIER
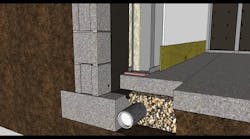
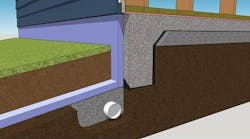
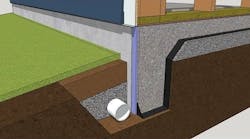
Warm and dry basement living space begins with keeping the basement dry—duh. All moisture from outside must be directed away from the interior walls and slab.
Nov. 2, 2015

1.1: OVERALL ALIGNMENT THROUGHOUT THE HOME
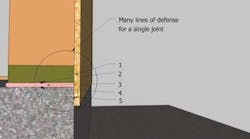
It's easy to air seal the middle of the wall where there are no gaps, cracks, or joints. The edges are a different story, especially when one edge is wood and the other is concrete...
May 12, 2015
Regular walls just won't cut it anymore. Higher-achieving energy codes mean higher-performance walls, airtightness targets, and home energy rating system (HERS) scores. Here are...
April 20, 2015
Water and air leaks in a building shell are difficult enough to detail on simple buildings. Complex structures can cause headaches for builders, remodelers, and architects who...
Jan. 15, 2016
Sealing the layers—and overlapping them right—is how high-performance building gets done
Sept. 8, 2016
With blower door tests in the building code, it is up to more than just the insulators or the GC to deliver results: many trades have a stake.
July 30, 2026

1.3: ATTIC EAVE BAFFLES WHERE VENTS/LEAKAGE EXIST

attic-insulation-ventilation-solutions-IMG_0973.jpg
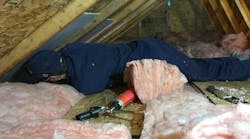
Attic Insulation Ventilation Solutions Img 0973
How to reduce ice dams, improve thermal performance, and boost the durability of homes with vented, insulated attics
April 7, 2022

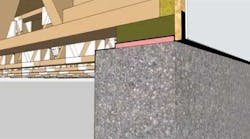
1.5 AIR BARRIER AT BAND JOISTS

Glue the rim joist, caulk the gaps, and overhang the wall sheathing to tighten this leaky building assembly
Sept. 29, 2017
The biggest crack in the house, revisited for #ThrowbackThursday
Nov. 10, 2015

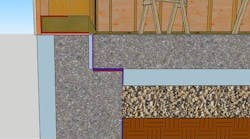
1.4: SLAB-EDGE INSULATION

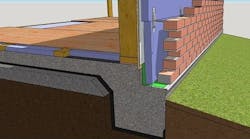
Adding brick to the outside of a house complicates insulating outside a slab. So Insulate inside.
July 18, 2016
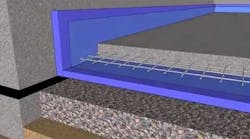
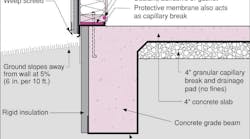
A four-dimensional detail drawing of an insulated and damp-resistant basement slab
Jan. 15, 2020
insulated-slab.jpg
Insulated Slab
You can't stop heat flow, but you can keep your floor from becoming a big ol' heat sink
June 15, 2016
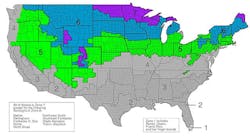
An affordable insulated slab foundation suitable for climate zones 4, 5, and 6
July 11, 2016
An affordable insulated slab foundation suitable for climate zones 1, 2, and 3
May 9, 2016
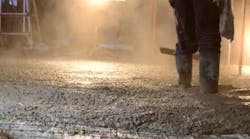
Work the surface with a series of trowels to bring the water to the surface for a smooth finish
Jan. 21, 2016

1.6: MINIMIZE THERMAL BRIDGING

Everything* you need to know about wrapping old homes with cold bones: climate zones 5, 6, and 7Bringing an old house up to date energy-wise can improve comfort and energy performance...
Jan. 4, 2018
EPA.gov, adapted from Building Science Corporation
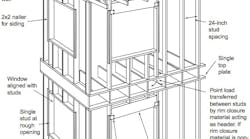
Advanced Framing
A carpenter's take on less wood in walls
Sept. 14, 2016
Dan Morrison
Advance Framed Wall
When using lumber to frame a building, less is more, more or less. Less wood and more thought
March 29, 2021

About the Author

Dan Morrison

Dan Morrison is a founding editor of ProTradeCraft.com, where he is also the editor-in-chief. Fun fact: Dan is also a founding editor of Green Building Advisor and executive editor of Fine Homebuilding.

Sign up for our eNewsletters
Get the latest news and updates