2021 Energy Code Survival Guide

The updates are really only a big deal if you live in climate zones 4 or 5, like 65% (or so) of America does. But don't worry, climate change is making it smarter than ever to exceed the code minimum.

This guide begins with a summary of the 2021 IECC code updates in the first article below.

The following sections explain the new code changes and illustrate how to execute those energy code updates through informative videos, animations, articles, and podcasts. The sections:

  1. The 2021 Code Updates (what the updates are)
  2. Increased Attic/Roof Insulation Requirements (how to do it)
  3. Increased Wall Insulation Requirements (how to do it)
  4. Increased Slab Insulation (how to do it)
  5. Ducts in Sealed Soffits (how to do it)
  6. 5% Better Energy Rating Index Score Options (how to do it)
  7. Extra Credit: Go To Zero Energy (how to do it)

1. The 2021 Code Updates

Residential-State-Code-Map-2021.jpg
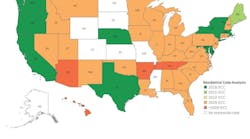
Residential State Code Map 2021
There are new words and numbers in the energy code, like 'tested for tightness,' R-60, and 20+5
Sept. 12, 2024

2. Increased Attic/Roof Insulation Requirements
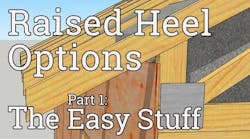
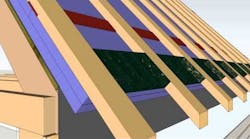
Whether using roof trusses or stick framing a roof frame, if you make space above the exterior walls, your energy performance will thank you.
July 18, 2017
#ÜberRoof: A site-built ventilated SIP roof sandwich.
Sept. 17, 2015

3. Increased Wall Insulation Requirements
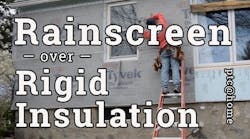
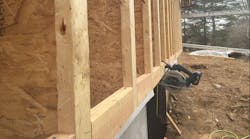
How to install two layers of foam and Tyvek's Drainvent rainscreen over an old, lightly-insulated wall.
April 23, 2022
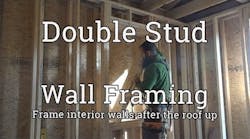
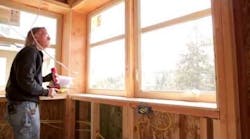
Transfer the layout, and frame the openings a little bigger—just in case
Dec. 18, 2024
The first layer of foam is mostly an insulation layer; the outer layer is the air barrier and drainage plane. This video is about the first layer.
March 29, 2018

4. Increased Slab Insulation

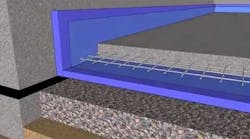
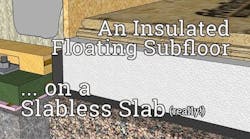
A four-dimensional detail drawing of an insulated and damp-resistant basement slab
Jan. 15, 2020
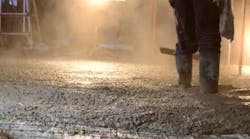
Work the surface with a series of trowels to bring the water to the surface for a smooth finish
Jan. 21, 2016

5. Ducts in Sealed Soffits

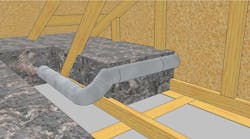
Turns out, ducts buried under insulation actually can work to save energy and eliminate condensation inside the ducts. If you seal and insulate them first
Feb. 1, 2018
The trick to better duct sealing? Better planning and glopping it on thick
Dec. 8, 2017
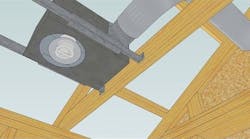
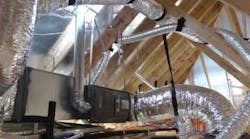
Keep mechanical equipment within the envelope to improve the quality of houses and homes
April 17, 2017
A tight path to the outdoors keeps the indoors fresh and you can call it a day because you’re one step closer to the Energy Star
May 2, 2016

6. Five Percent Better Energy Rating Index Score Options
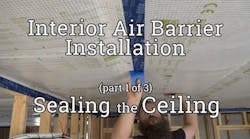
Interior membranes can be part of a high-performance wall assembly as a vapor retarder or as part of an air barrier system
Feb. 18, 2020
7 Minutes of BS (Building Science)
You can't simply go down to the hardware store and buy a box labeled air barrier
Aug. 22, 2018
18 Videos, articles, and animations showing you how to get through Section 1 of the Energy Star Thermal Bypass Checklist: continuity between the air barrier system and the thermal...
March 2, 2017
Just because you draw it doesn't mean they'll build it that way. Know what makes sense, what the framer can execute, and forget about designing in two-foot modules
June 6, 2024
When air sealing a house, begin with the biggest holes and work toward the small ones
Sept. 19, 2016
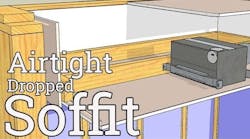
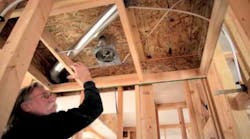
Soffits should be tight boxes hidden in your ceiling.
Jan. 22, 2016

7. Extra Credit: Go To Zero Energy
A collection of five videos on a Passive House Retrofit in Sharon, CT (climate zone 5) executed by Ben Bogie, Built to Last, LLC
April 27, 2017
The air sealing process for a high-performance home with double-stud walls.
April 7, 2016
The most effective (and easiest) time to detail the air barrier is during the framing stage. If it isn't specified during design, ain't no way the framers are gonna get it right...
April 6, 2017

About the Author

Sign up for our eNewsletters
Get the latest news and updates